
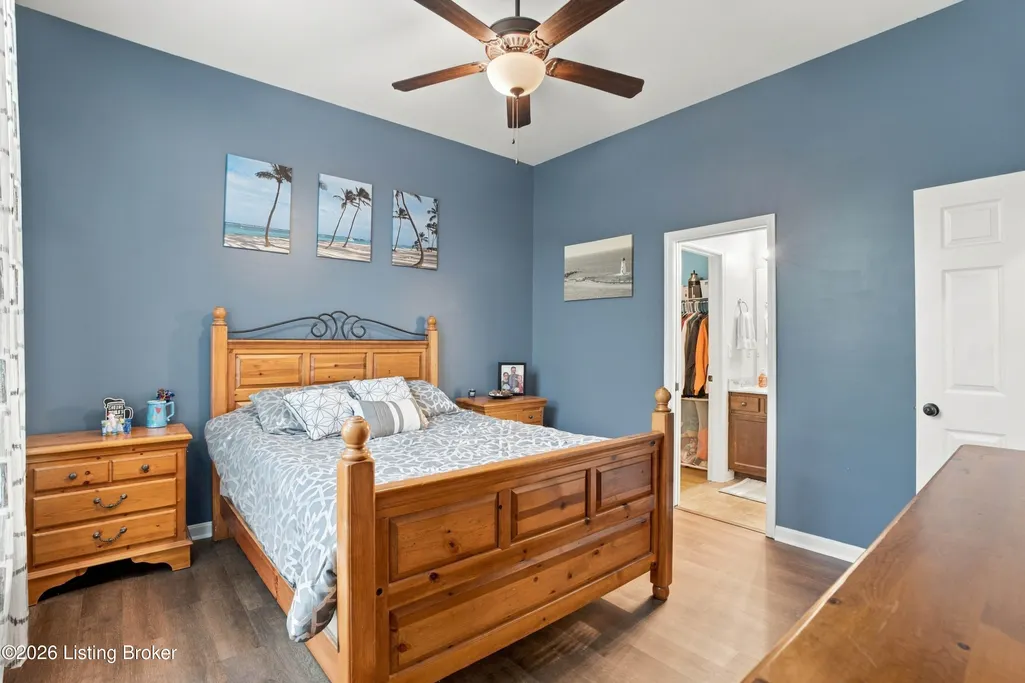
Primary on Main


Address
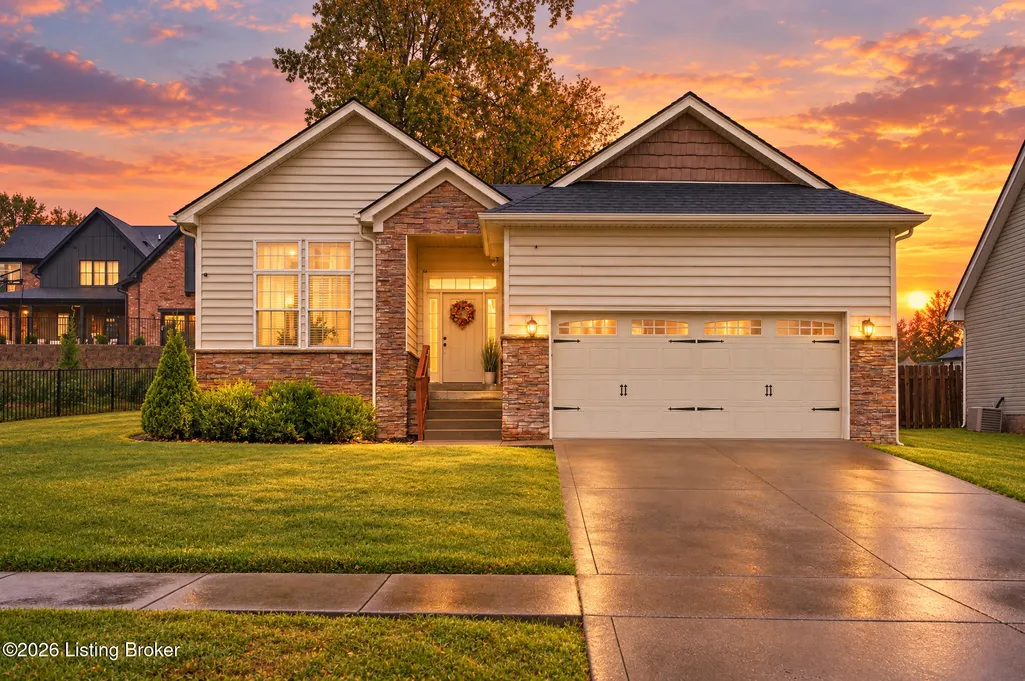
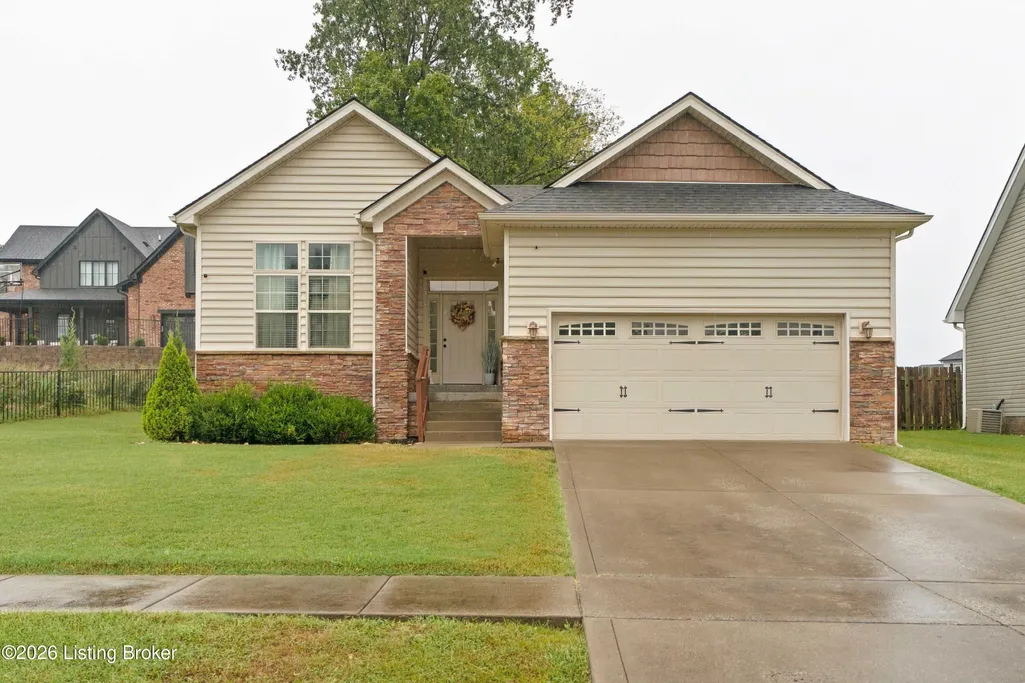
1012 Bogard Ln, Mt Washington, KY
Price
$ 359,900
Property Attributes
- MLS#1729287
- TypeSingle Family
- Listing Status Active
- CountyBullitt
- CityMt Washington
- AreaBullitt County
- NeighborhoodBOGARD WOODS
- Zip40047
- StyleRanch
- Year Built2016
- Price$ 359,900
- Bedrooms3
- Full Bathrooms2
- Half Bathrooms0
- Sqr Footage1156
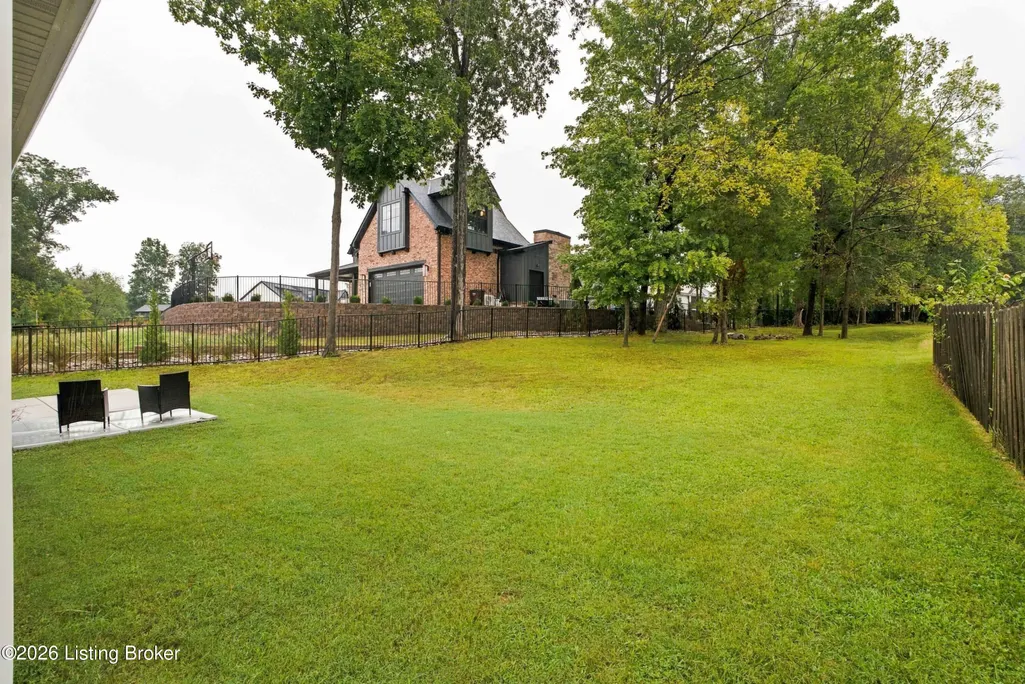
- Lot Size0.27 Acres
Data Source:
Metro Search, Inc.
Property Description
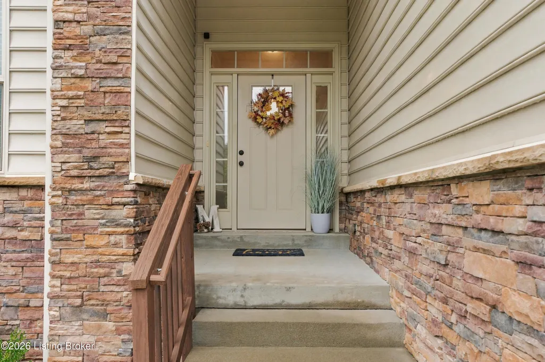
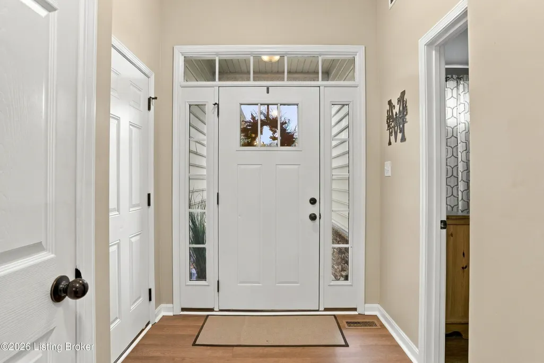
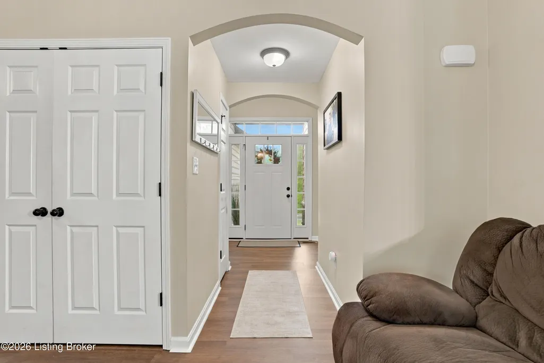
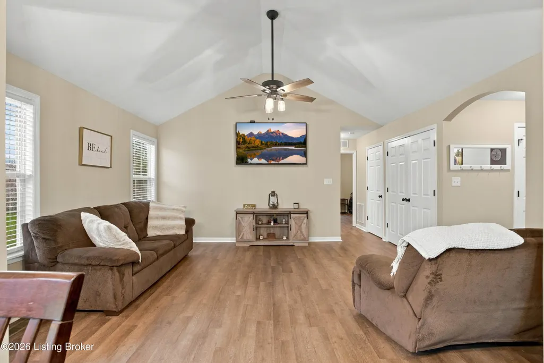
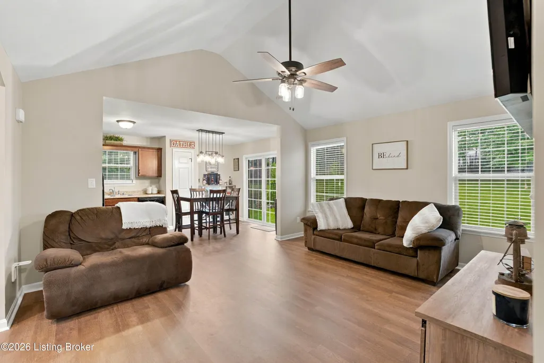
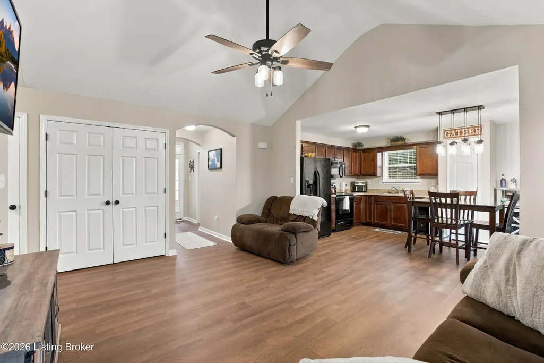
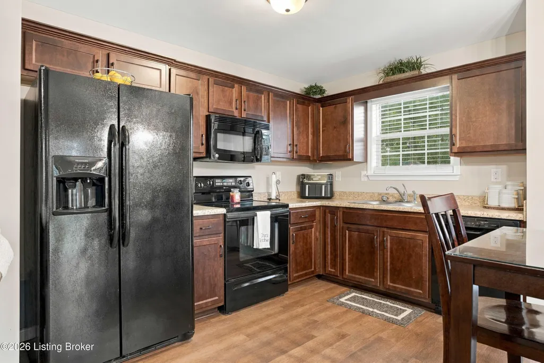
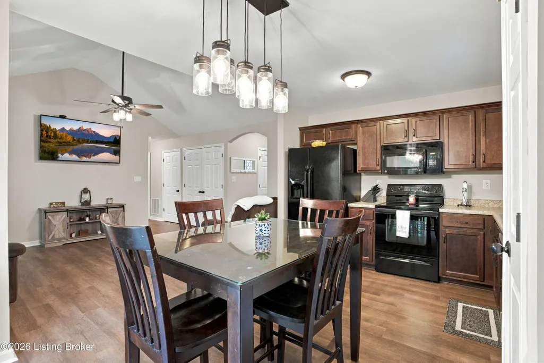
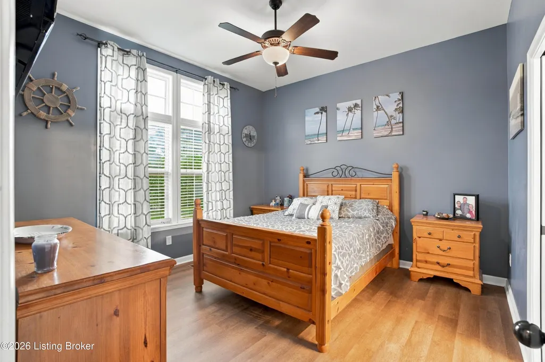
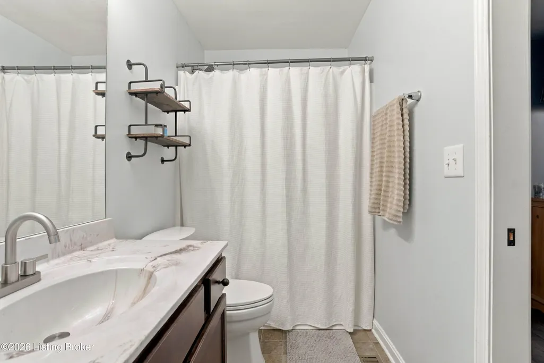
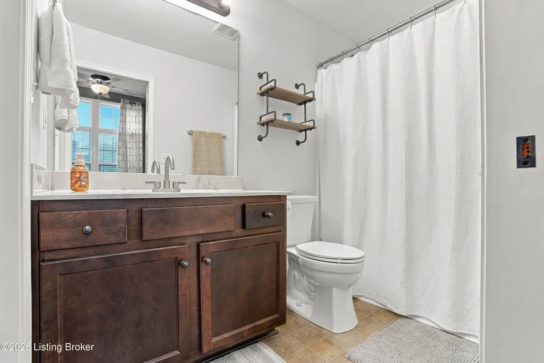
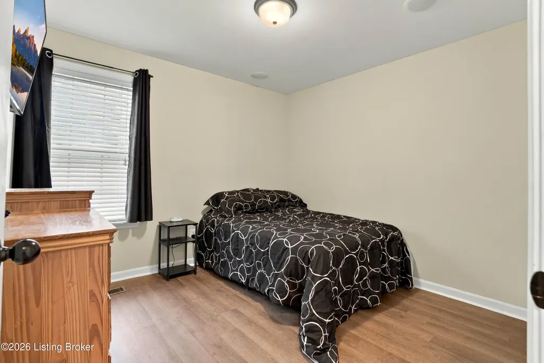
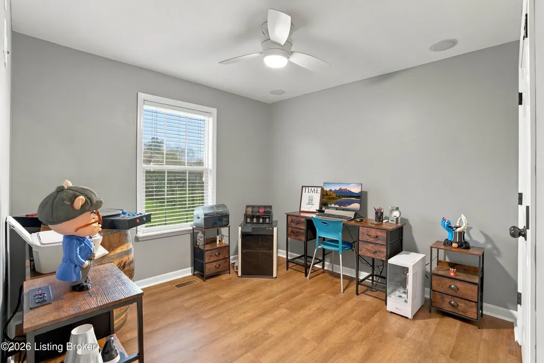
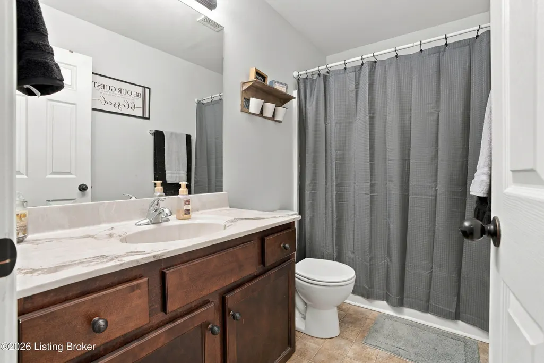
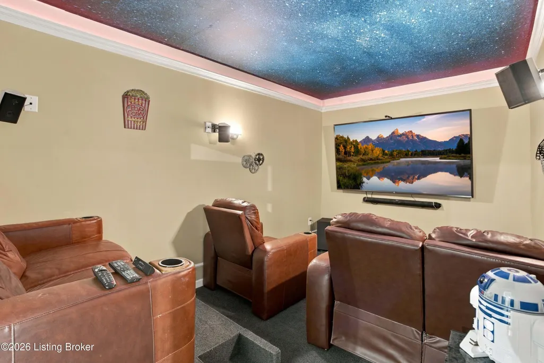
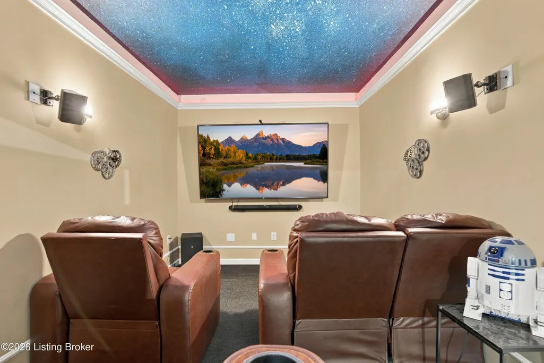
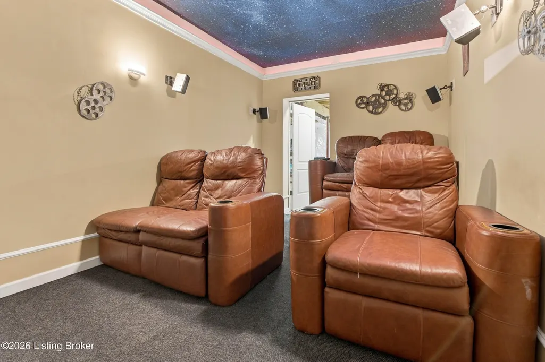
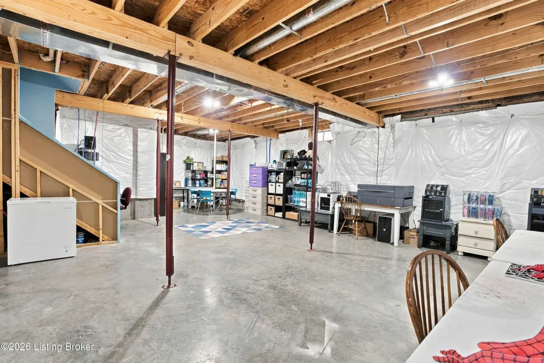
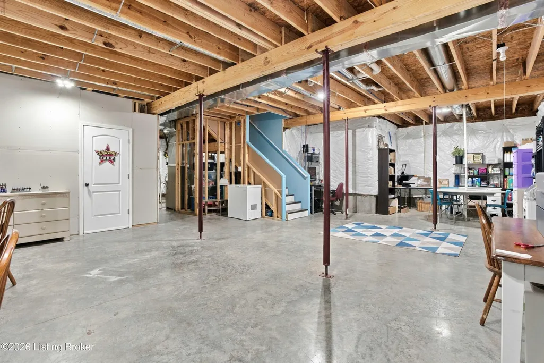
Welcome home to this meticulously maintained 3-bedroom, 2-bath home in desirable Mount Washington! From the moment you step inside, you'll appreciate the pride of ownership and attention to detail throughout. The home features new flooring throughout, creating a fresh, updated feel while complimenting the inviting layout. The basement offers a versatile bonus media room, perfect for movie nights, entertaining, a home office, or additional living space. A convenient 2-car garage provides ample parking and storage. Impeccably cared for and move-in ready, this home offers the perfect combination of comfort, functionality, and thoughtful updates. Don't miss your opportunity to make this beautiful Mount Washington home your own!
| Price History | |
|---|---|
| 9/17/2026 | Listed $359,900 |
General Features
| Heating | Natural Gas |
|---|---|
| Cooling | Central Air |
| Utilities | Electricity Connected,Fuel:Natural |
| Roof | Shingle |
| HOA Fee | 100 |
| Garage Spaces | 2 |
| Architectural Style | Ranch |
| Construction Materials | Vinyl Siding,Stone Veneer |
| Year Built | 2016 |
| Stories Count | 1 |
| Property Subtype | Single Family Residence |
| County | Bullitt |
| Property Type | Residential |
| HOA | true |
| Attached Garage | true |
| Subdivision Name | BOGARD WOODS |
| Garage Y/N | true |
| Total Rooms | 7 |
| Full Baths | 2 |
| Status | Active |
| Directions | I-65 to Hwy 44E drive approximately 7 miles to Bogard Lane on Right. House is approximately .9 miles on left. |
| City | Mt Washington |
| High School District | Bullitt |
| MLS Area | 11-Bullitt County |
| Lot Size Units | Acres |
| Lot Size Square Feet | 11761 |
| MLS Area Minor | 11-Bullitt County |
| Standard Status | Active |
| Tax Lot | 7 |
Interior Features
| Basement | Partially Finished |
|---|---|
| Air Conditioning Y/N | true |
| Heating Y/N | true |
| Fireplace Y/N | false |
| Above Grade Finished Area | 1156 |
| Total Bedrooms | 3 |
| LivingAreaSource | Other |
| Total Baths | 2 |
Exterior Features
| Fencing | None |
|---|---|
| Parking Features | Attached,Entry Front |
| Lot Features | Sidewalk,Cleared |
| Water Source | Public |
| Lot Size Area | 0.27 |
| Foundation Details | Poured Concrete |
| Building Area Total | 1156 |
| Lot Size Acres | 0.27 |
Amenities
- Foreclosure
- Views
- Short Sale
- New Construction
- Adult 55+
- Lease To Own
- No HOA Fees
- Furnished
- Primary On Main
- Air Conditioning
- Seller Finance
- Green
- Fixer Upper
- Horse
- Golf
- Fireplace
- Deck
- Garage
- Basement
- Pool
Property vs Single Family Average in 40047
Price
Year Built
 The data relating to real estate for sale on this web site comes in part from the Internet Data Exchange Program of Metro Search, Inc. Real estate listings held by brokerage firms other than Red 1 Realty - Louisville are marked with the Internet Data Exchange logo or the Internet Data Exchange thumbnail logo and detailed information about each listing includes the name of the listing broker.
© 2026 Metro Search, Inc.
The data relating to real estate for sale on this web site comes in part from the Internet Data Exchange Program of Metro Search, Inc. Real estate listings held by brokerage firms other than Red 1 Realty - Louisville are marked with the Internet Data Exchange logo or the Internet Data Exchange thumbnail logo and detailed information about each listing includes the name of the listing broker.
© 2026 Metro Search, Inc.
 Heart of Kentucky Association of REALTORS® All information deemed reliable but not guaranteed. All properties are subject to prior sale, change or withdrawal. Neither listing broker(s) or information provider(s) shall be responsible for any typographical errors, misinformation, misprints and shall be held totally harmless. Listing(s) information is provided for consumer's personal, non-commercial use and may not be used for any purpose other than to identify prospective properties consumers may
