
Address
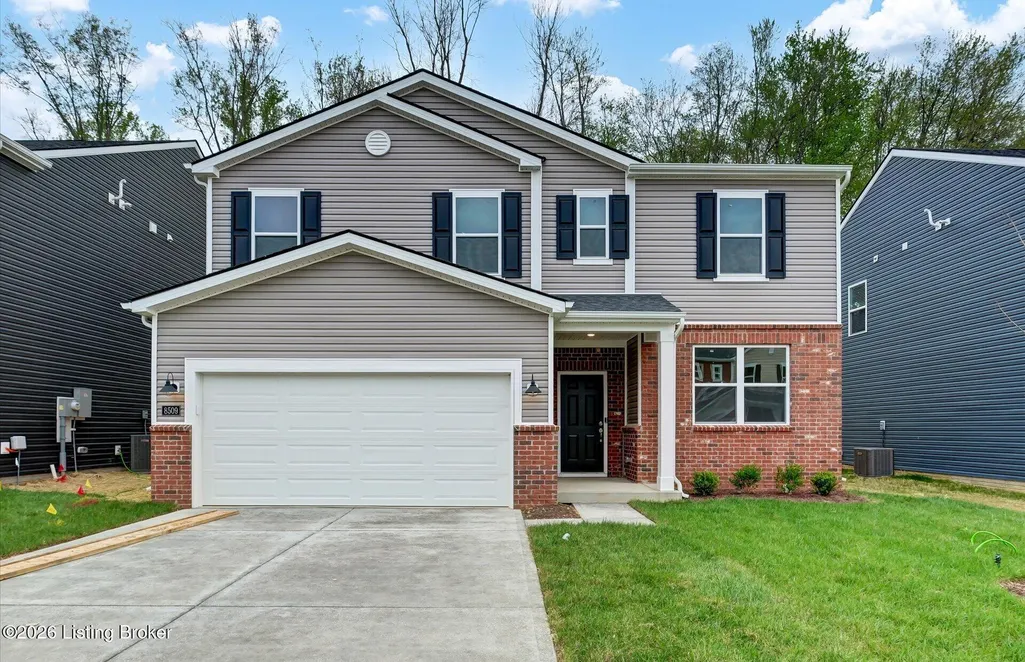
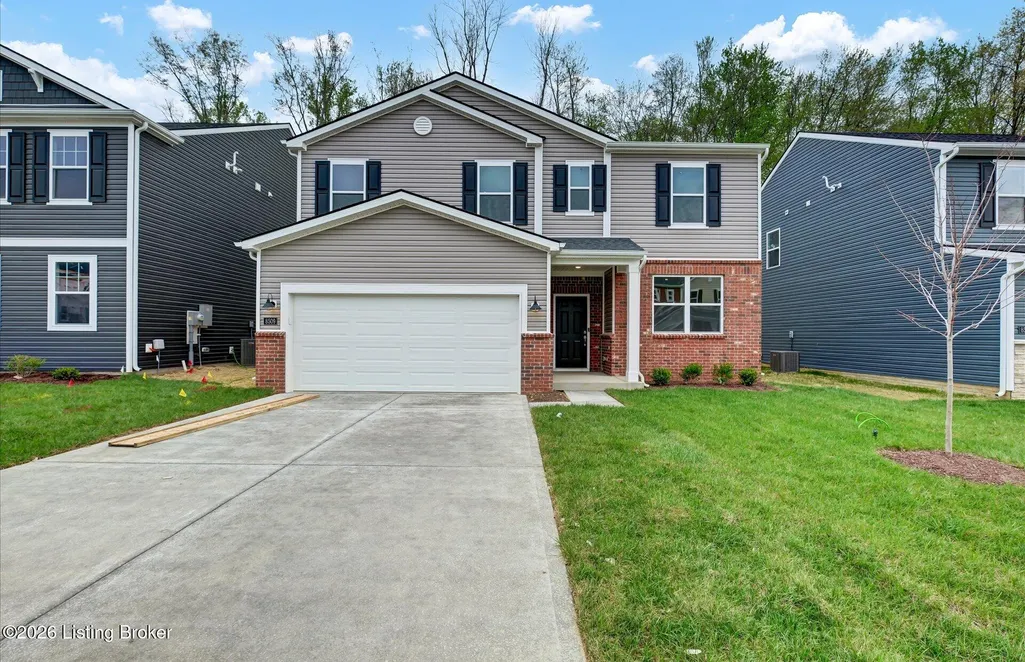
8509 Lysander Dr, Louisville, KY
Price
$ 339,420
Property Attributes
- MLS#1705633
- TypeSingle Family
- Listing Status Pending
- CountyJefferson
- CityLouisville
- AreaAuburndale-Fairdale-IroquoisPrk-Shively
- NeighborhoodPark Ridge
- Zip40214
- StyleOpen Plan
- Year Built2025
- Price$ 339,420
- Bedrooms4
- Full Bathrooms2
- Half Bathrooms1
- Sqr Footage2265
- Lot Size0.14 Acres
Data Source:
Metro Search, Inc.
Property Description
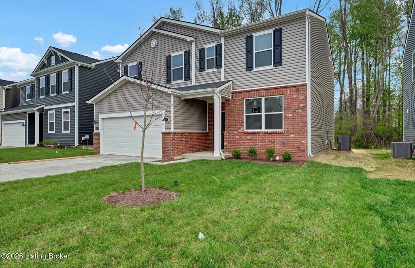
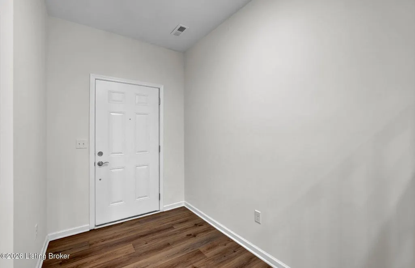
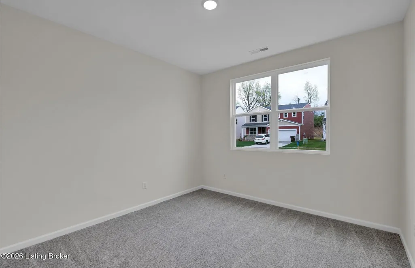
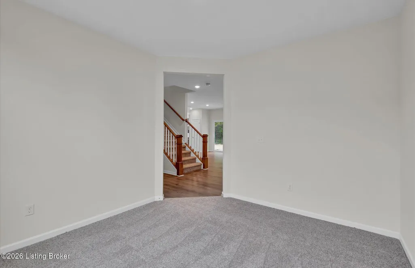
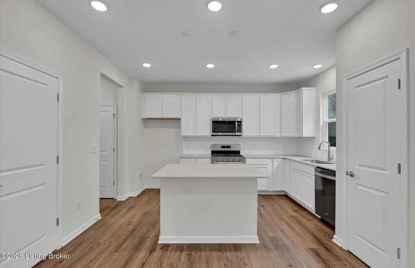
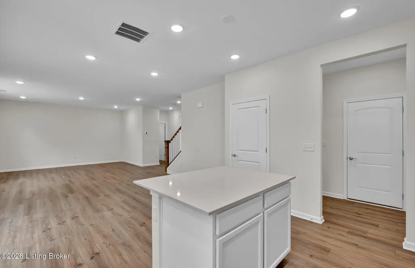
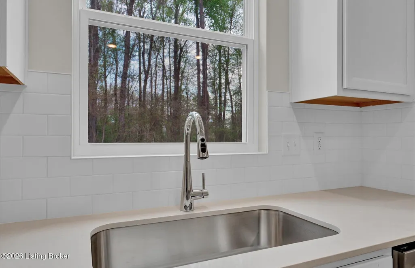
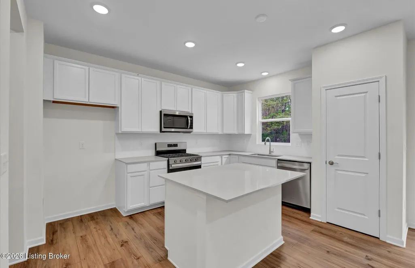
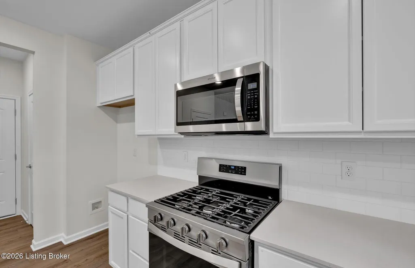
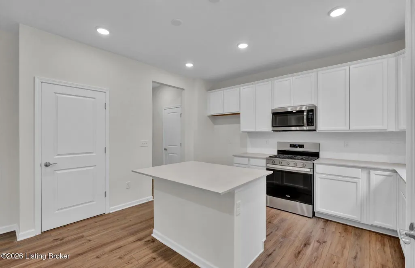
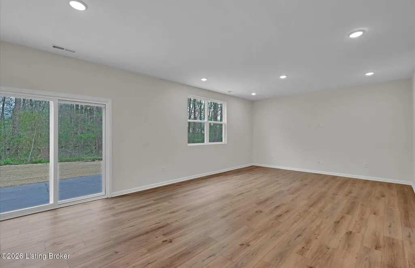
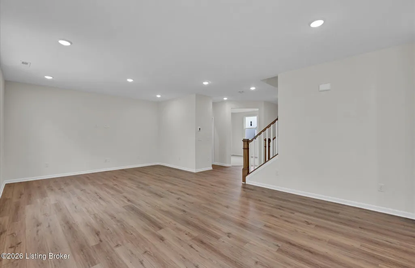
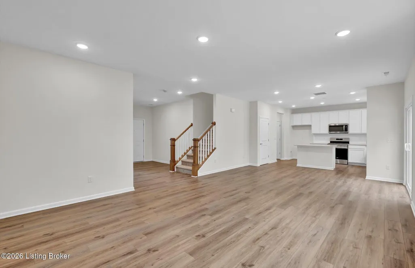
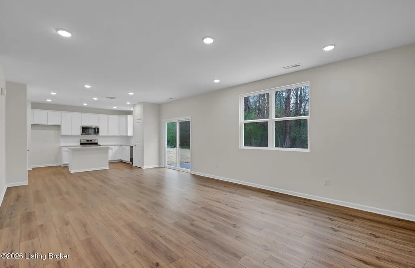
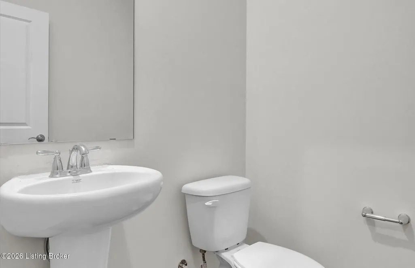
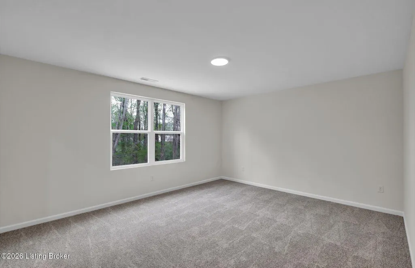
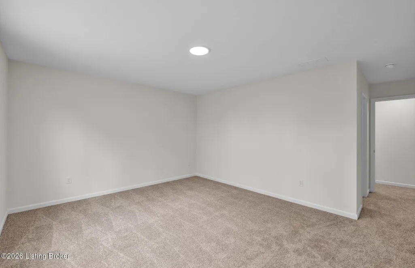
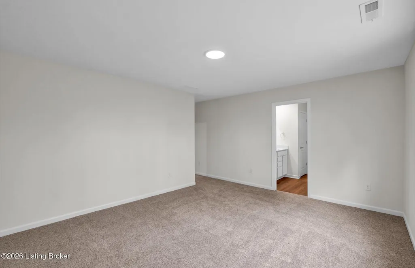
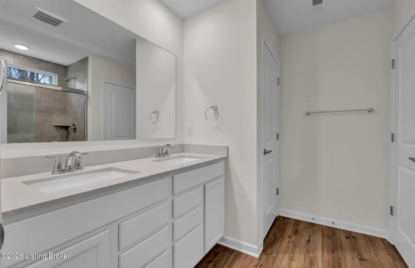
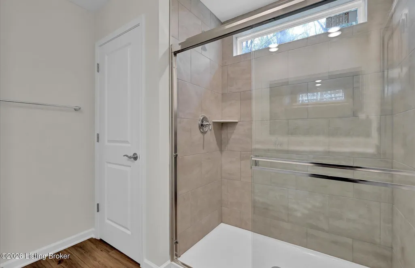
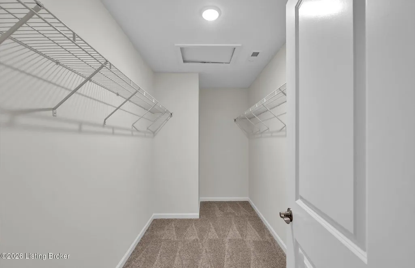
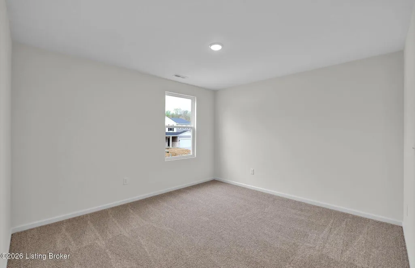
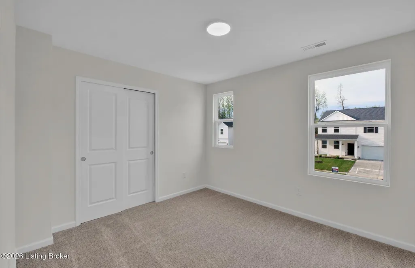
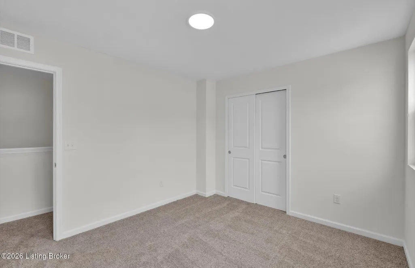
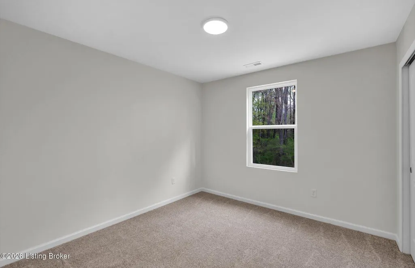
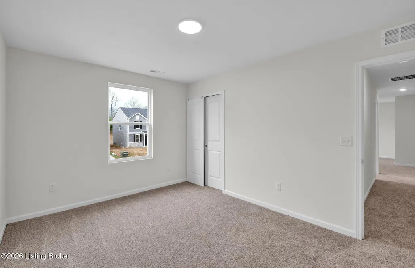
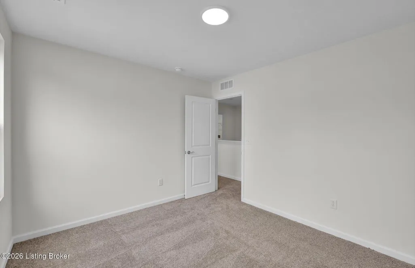
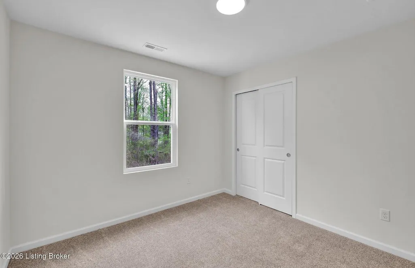
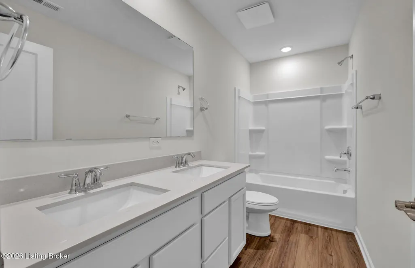
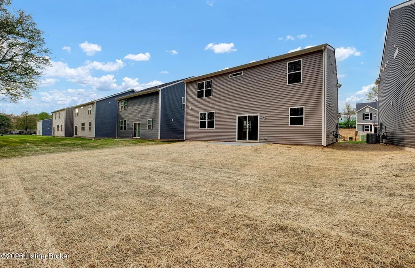
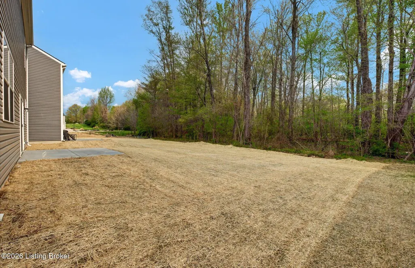
BACK ON THE MARKET AND MOVE IN READY! You can settle into this Home within 30 days! Located on a private treelined homesite in the coveted Park Ridge neighborhood. Entertaining is a breeze with the modern open concept. This home includes soaring 9ft ceilings with full LED lighting and all upgraded options, including 42in Soft-close Cabinets, Quartz Countertops, Tile Backsplash, and Hard Surface Plank flooring throughout. The owner's suite overlooks the tree-lined backyard with enormous windows and a dream walk-in closet. The expansive backyard creates a peaceful quietness perfect for summer lounging. The seller is offering huge interest rate buydowns for limited time. Home is backed by an included industry leading home warranty to move in stress free!
| Price History | |
|---|---|
| 2/10/2026 | Listed $374,330 |
| 4/18/2026 | Listed $373,330 |
| 5/4/2026 | 1$369,990 |
| 6/24/2026 | 3$359,820 |
| 7/6/2026 | 3$349,990 |
| 7/20/2026 | 3$339,420 |
General Features
| Heating | Electric,Natural Gas |
|---|---|
| Cooling | Central Air |
| Utilities | Electricity Connected,Fuel:Natural |
| Roof | Shingle |
| HOA Fee | 1620 |
| Garage Spaces | 2 |
| Architectural Style | Open Plan |
| Construction Materials | Vinyl Siding,Wood Frame,Brick |
| Year Built | 2025 |
| Stories Count | 2 |
| Property Subtype | Single Family Residence |
| County | Jefferson |
| Property Type | Residential |
| HOA | true |
| Attached Garage | true |
| Subdivision Name | Park Ridge |
| Garage Y/N | true |
| Total Rooms | 15 |
| Full Baths | 2 |
| Status | Pending |
| Directions | From I-65 S Use the right 2 lanes to take exit 125 to merge onto KY-841 W/Gene Snyder Fwy Take exit 6 to merge onto KY-1865 N/New Cut Rd Merge onto KY-1865 N/New Cut Rd Turn left onto KY-1065 W/Outer Loop Turn right onto 3rd Street Rd Community will be on the left |
| City | Louisville |
| MLS Area | 05-Auburndale/Fairdale/IroquoisPrk/Shively |
| Lot Size Units | Acres |
| Lot Size Square Feet | 6000 |
| MLS Area Minor | 05-Auburndale/Fairdale/IroquoisPrk/Shively |
| Standard Status | Pending |
| Tax Lot | 33 |
Interior Features
| Basement | None |
|---|---|
| Air Conditioning Y/N | true |
| Heating Y/N | true |
| Fireplace Y/N | false |
| Above Grade Finished Area | 2265 |
| Half Baths | 1 |
| Total Bedrooms | 4 |
| LivingAreaSource | Builder |
| Total Baths | 3 |
Exterior Features
| Parking Features | Attached,Entry Front,Driveway |
|---|---|
| Lot Features | Sidewalk,Wooded |
| Water Source | Public |
| Lot Size Area | 0.14 |
| Foundation Details | Slab,Poured Concrete |
| Building Area Total | 2265 |
| Lot Size Acres | 0.14 |
Amenities
- Foreclosure
- Views
- Short Sale
- New Construction
- Adult 55+
- Lease To Own
- No HOA Fees
- Furnished
- Primary On Main
- Air Conditioning
- Seller Finance
- Green
- Fixer Upper
- Horse
- Golf
- Fireplace
- Deck
- Garage
- Basement
- Pool
Property vs Single Family Average in 40214
Price
Year Built
 The data relating to real estate for sale on this web site comes in part from the Internet Data Exchange Program of Metro Search, Inc. Real estate listings held by brokerage firms other than Red 1 Realty - Louisville are marked with the Internet Data Exchange logo or the Internet Data Exchange thumbnail logo and detailed information about each listing includes the name of the listing broker.
© 2026 Metro Search, Inc.
The data relating to real estate for sale on this web site comes in part from the Internet Data Exchange Program of Metro Search, Inc. Real estate listings held by brokerage firms other than Red 1 Realty - Louisville are marked with the Internet Data Exchange logo or the Internet Data Exchange thumbnail logo and detailed information about each listing includes the name of the listing broker.
© 2026 Metro Search, Inc.
 Heart of Kentucky Association of REALTORS® All information deemed reliable but not guaranteed. All properties are subject to prior sale, change or withdrawal. Neither listing broker(s) or information provider(s) shall be responsible for any typographical errors, misinformation, misprints and shall be held totally harmless. Listing(s) information is provided for consumer's personal, non-commercial use and may not be used for any purpose other than to identify prospective properties consumers may
